Structure first
How we frame
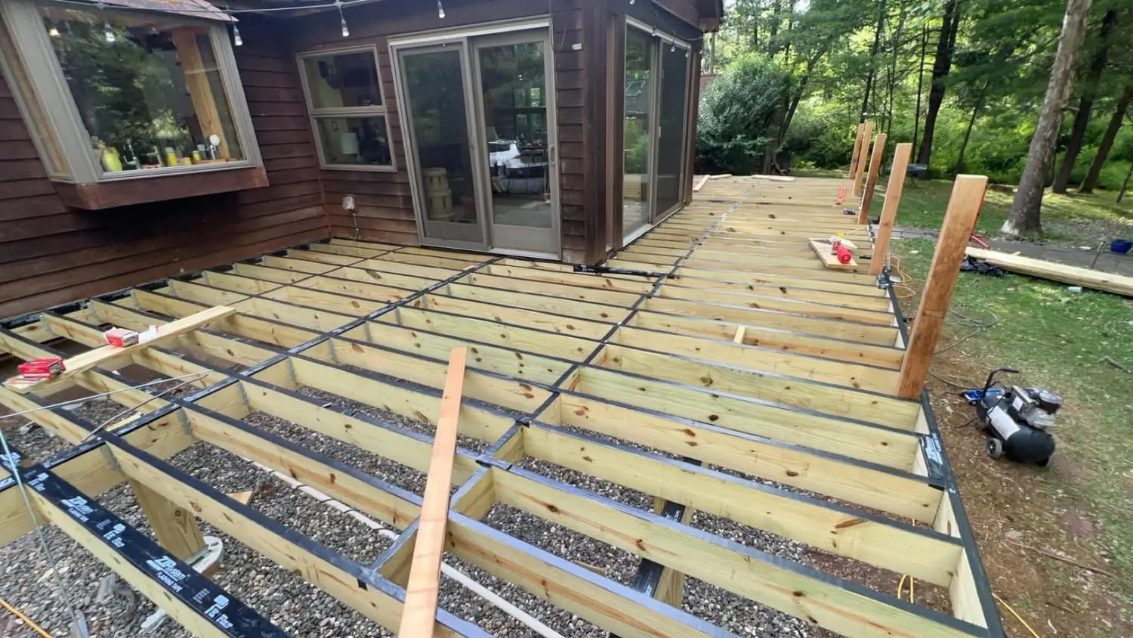
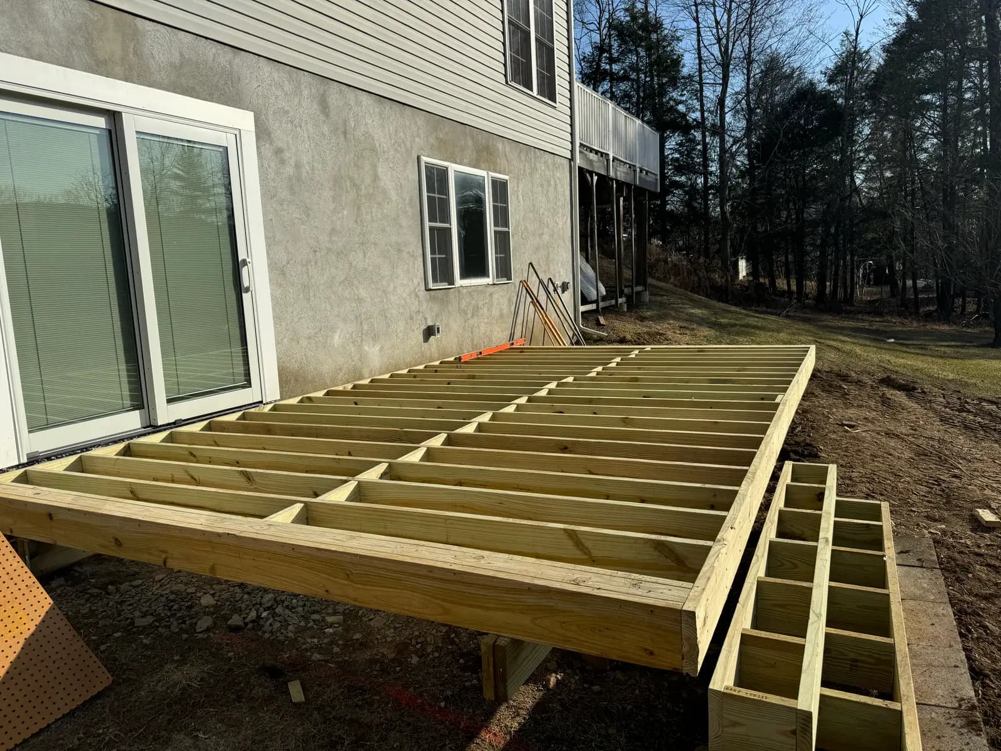
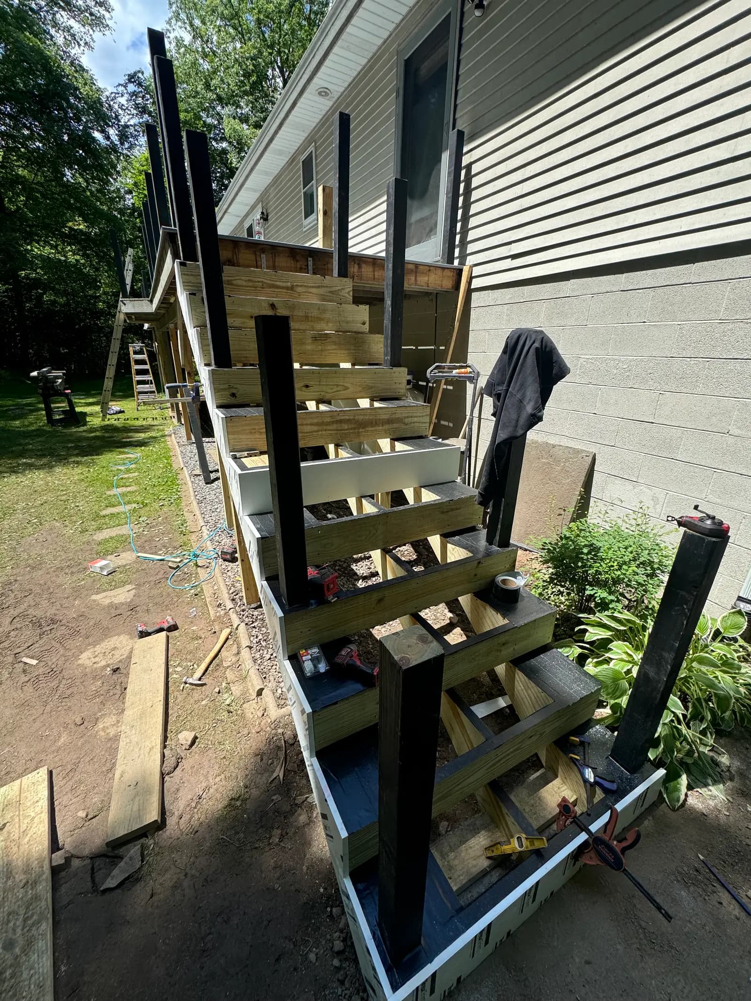
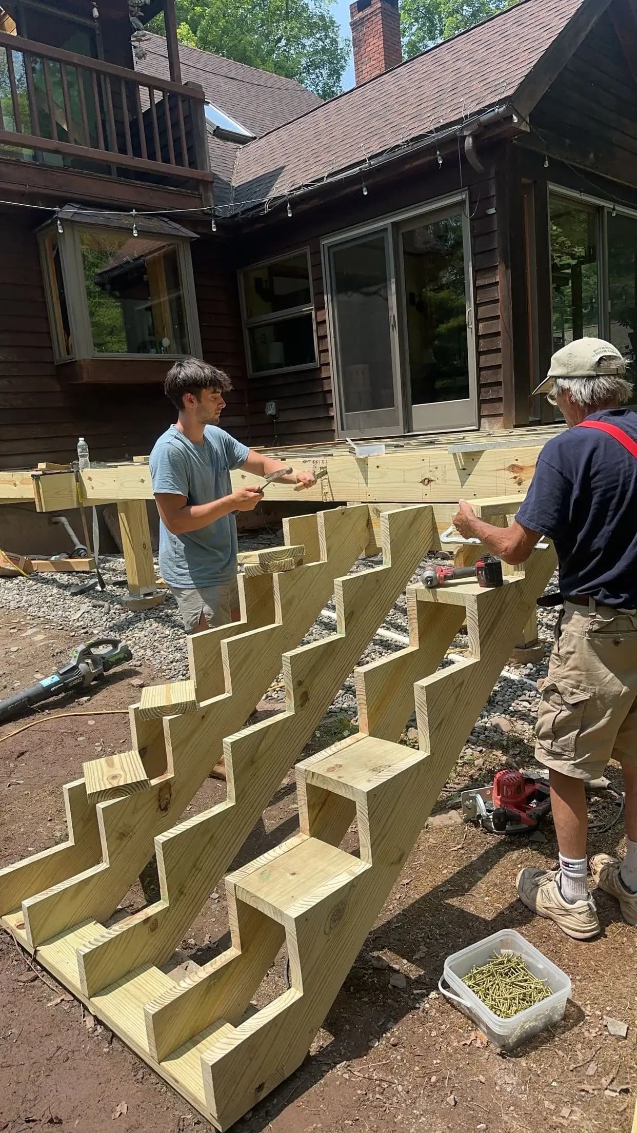
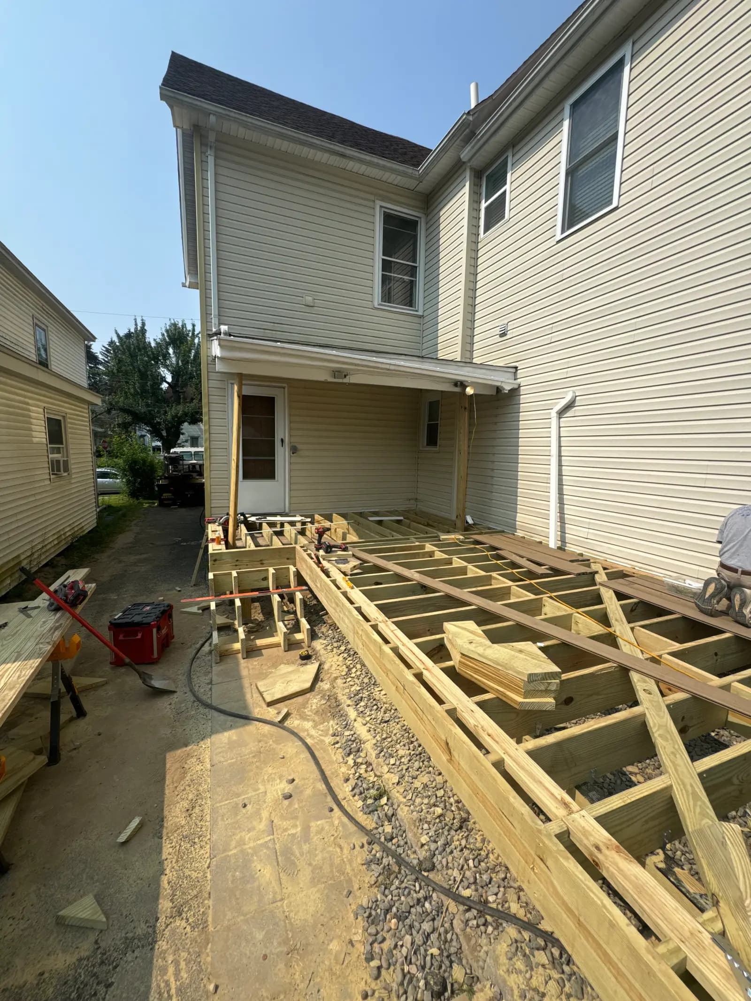
A deck is only as good as what holds it up. Here's the structure beneath the surface.
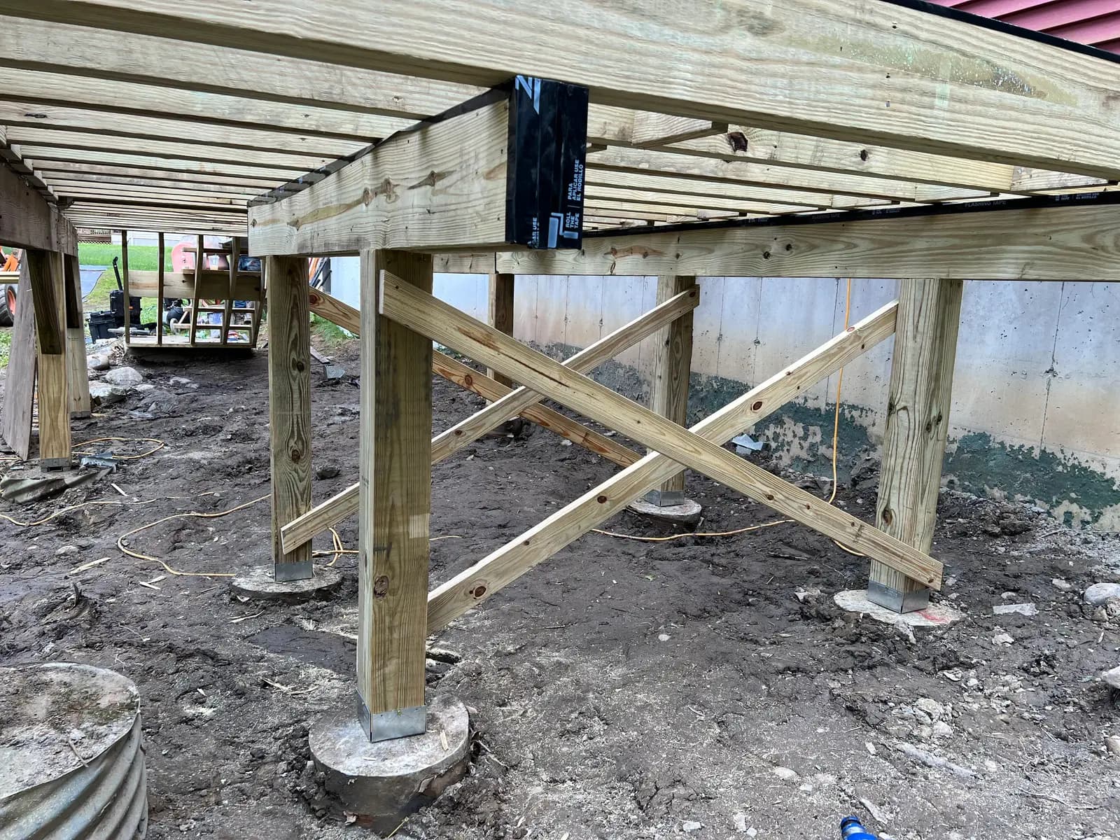
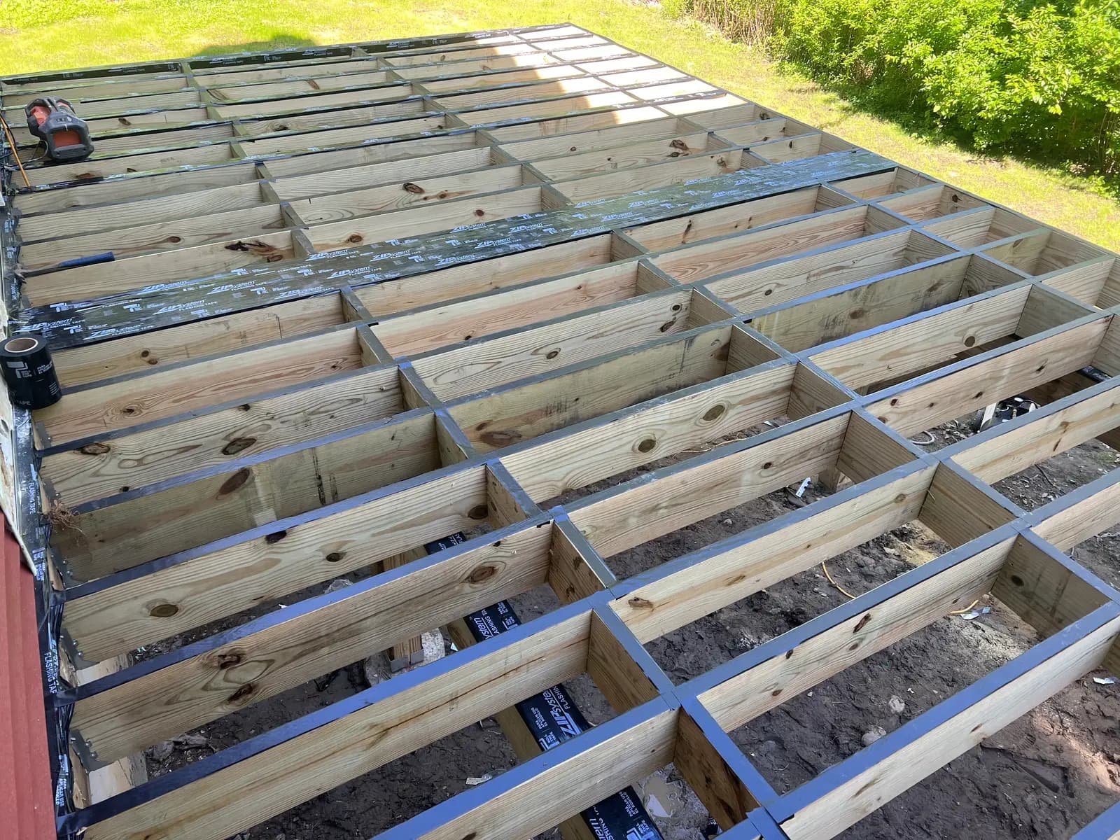
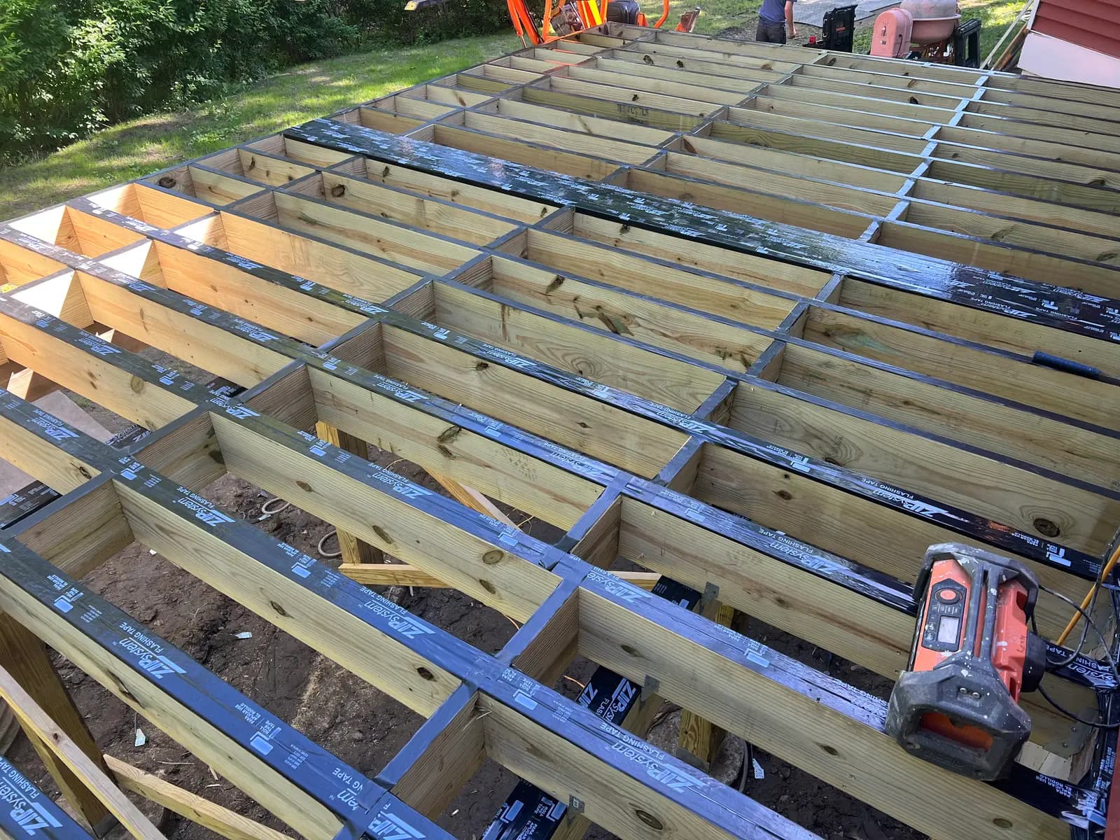
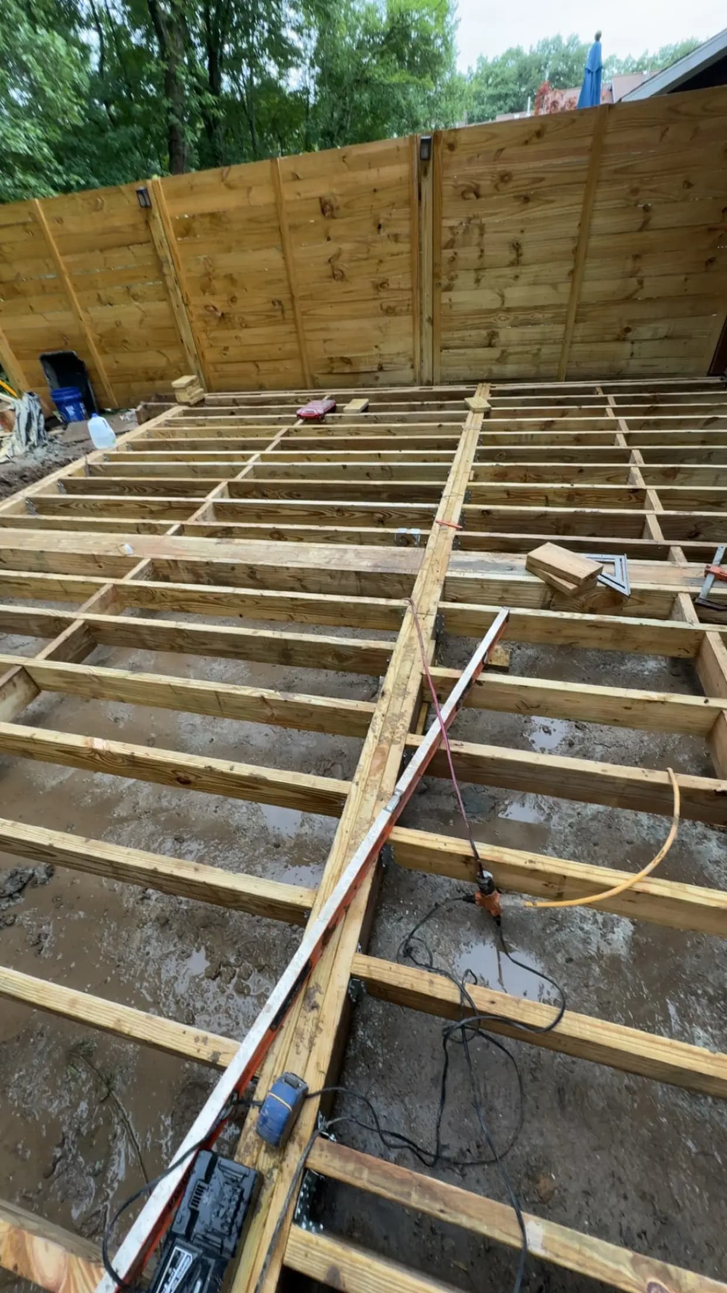
Built from the ground up
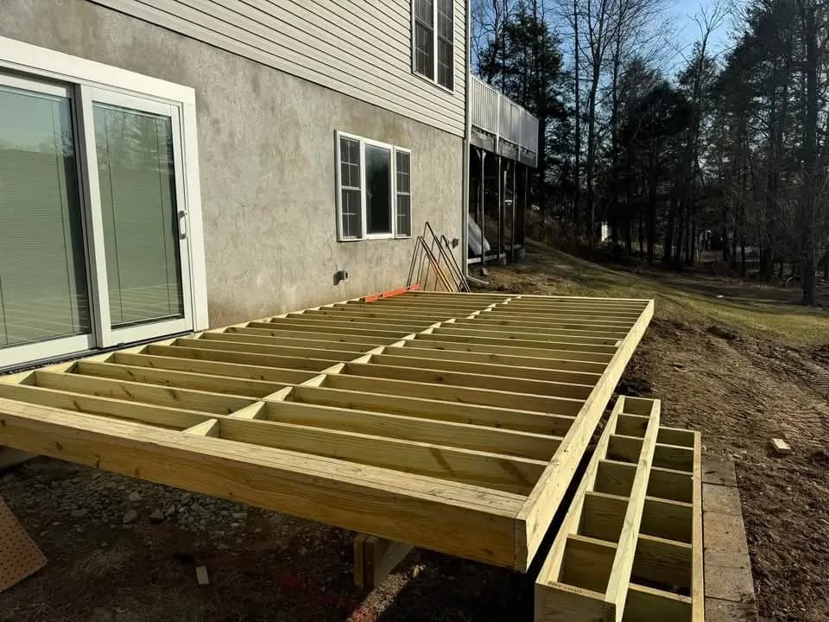
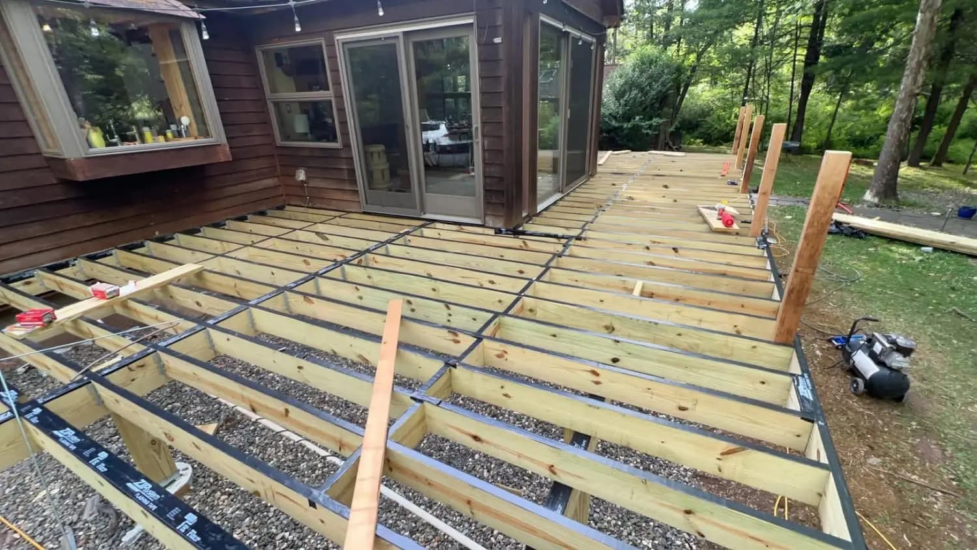
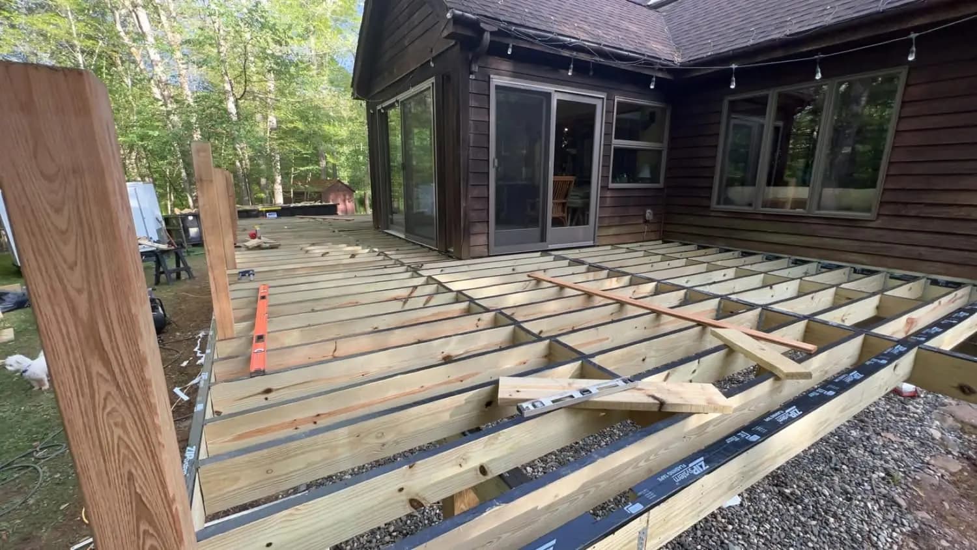
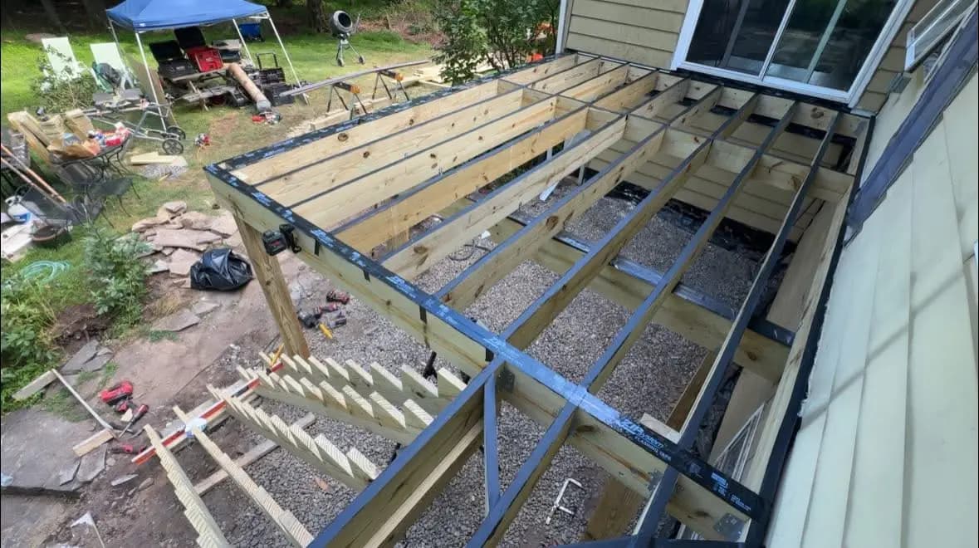
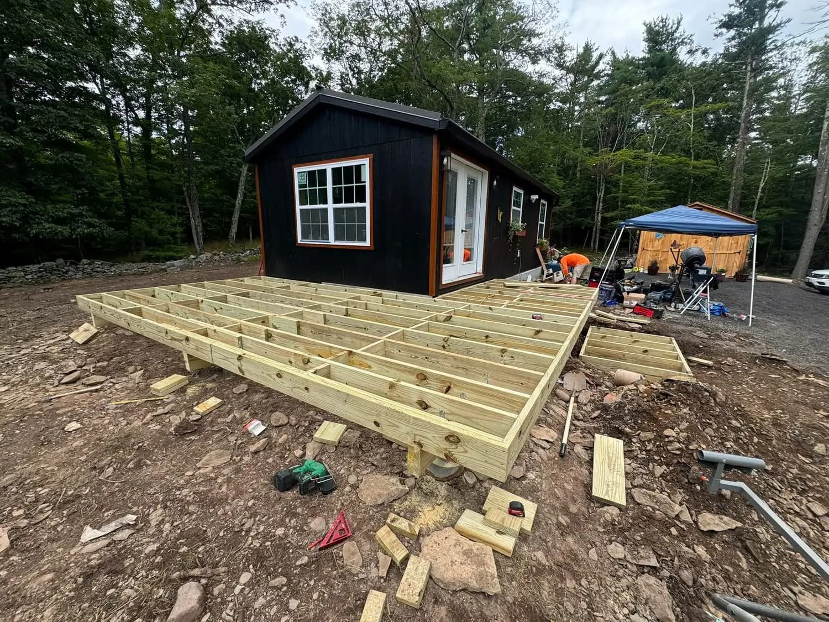
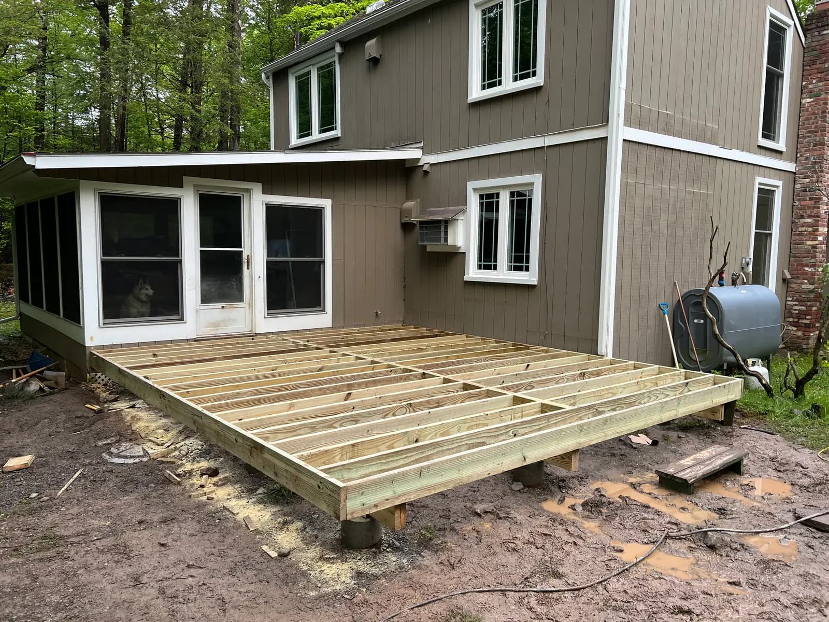
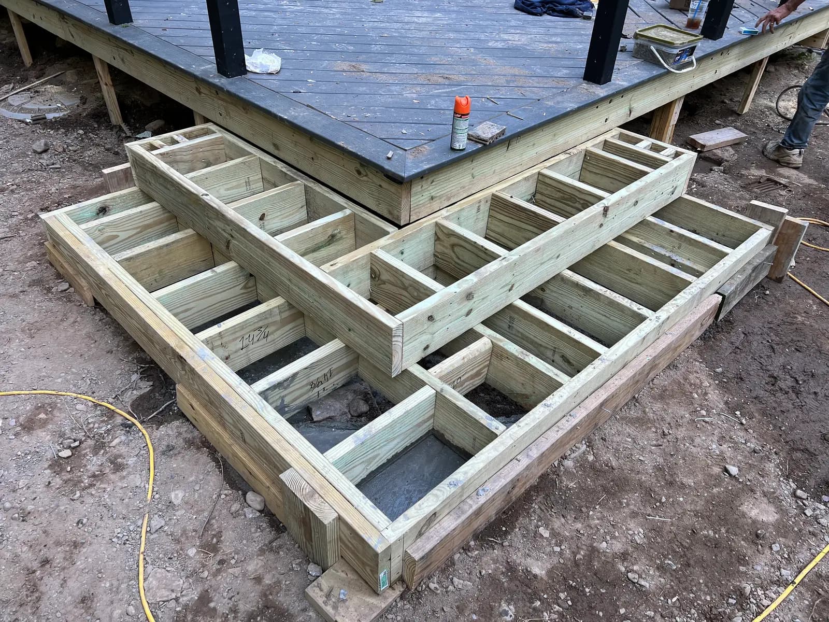
Every deck starts below the frost line with footings sized and placed to handle dead and live loads for every soil type. On top is a frame that can withstand years of vertical and lateral forces. With rain and snow in mind, we seal the tops of all our frames. Our staircases are robustly constructed with 12" OC stringer spacing, solid riser blocking, proper foundation, and secure attachment to the deck.
Building on solid ground?
Tell us about your project and we'll build it to last, from the footings up.
Start your project